
Modular granny flats and small homes | Perth and Melbourne
A home that grows
when life does.
Traditional builds drag on and the costs keep climbing. Ours are made in 12 to 14 weeks, craned onto your block, and ready to grow when you are.
10-year structural warranty
Made in 12 to 14 weeks
Permanent Class 1a home
Showrooms in Perth and Melbourne
Your plans
Room for the people who matter
You want the people you love close by, with their own front door. Maybe it's Mum, maybe it's the kids while they save, maybe it's a tenant helping pay the mortgage. Whatever the reason, you want it done properly, once.
A parent close by
Independent living, twenty metres from your back door.
Space for adult kids
Their own place while they save for one.
Rental income
A second income from land you already own.
A studio or office
Work, create or train without leaving home.
Guests and holidays.
Somewhere proper for visitors to stay.
Find a design for your plans
Get a quoteThe problem
Why so many granny flat plans never get built
Build a second small home the traditional way and you're looking at months of trades, weather delays and a quote that keeps growing. Go cheap and you risk a unit that isn't built or wired to Australian standards.
So most people put it off. They're not sure about council, not sure what it will really cost, and not keen to find out the hard way.
Making room for family shouldn't feel like a gamble.
Why Master Modular
A real house, built to last, with nothing hidden
The same three questions come up in our showrooms again and again. Is it a real house? What will it cost all up? Will it last? So we built the answers into every home.
Each one is a permanent Class 1a dwelling under the National Construction Code, built on an engineered steel frame. It's backed by a 10-year structural warranty, a 25-year foundation warranty and 7-year builders indemnity insurance. And every quote lists what isn't included, in writing, before you sign.
Class 1a permanent home
Built to the National Construction Code, not a temporary cabin.
Engineered steel frame
Won't rot, warp or feed termites.
7-star energy rating
Double glazing and full insulation keep it comfortable all year.
BAL-29 bushfire rated
Built for bushfire-prone blocks as standard.
Fisher & Paykel kitchen
Induction cooktop, combi steam oven and integrated rangehood.
10 / 25 / 7 cover
Structural warranty, foundation warranty and builders indemnity insurance.
Only with modular
Start with one bedroom.
Add the next when you need it.
Every Master Modular small home is built on the same matched module system, with the structure, services and roofline engineered for extra modules from day one. Buy the space you need today. When life changes, we add a bedroom beside it. It's a scheduled install, not a renovation.
- Engineered for it from day one
- Installed in days, not months
- Only pay for the space you need now
How it works
Three steps from backyard to front door
- 01
Find out what fits
Send us your address for a free block assessment, or visit a showroom. We'll talk through designs, your site and a clear estimate.
- 02
We handle approvals and build it
We can manage the plans, engineering and council paperwork for you. Your home is made in 12 to 14 weeks while your site is prepared.
- 03
Craned in, connected, handed over
Your home arrives finished and is usually installed within days. Licensed trades connect the services, and we walk you through everything at handover.
A price you can plan around
Your quote is itemised, with every exclusion listed in writing before you sign. Slab, transport and connections are shown upfront, so the number you approve is the number you budget for.
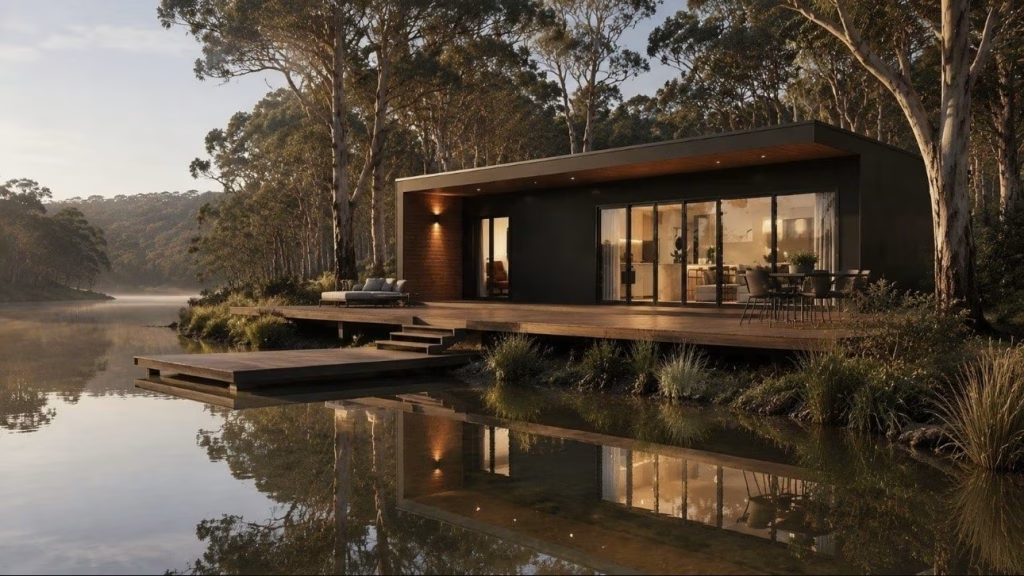
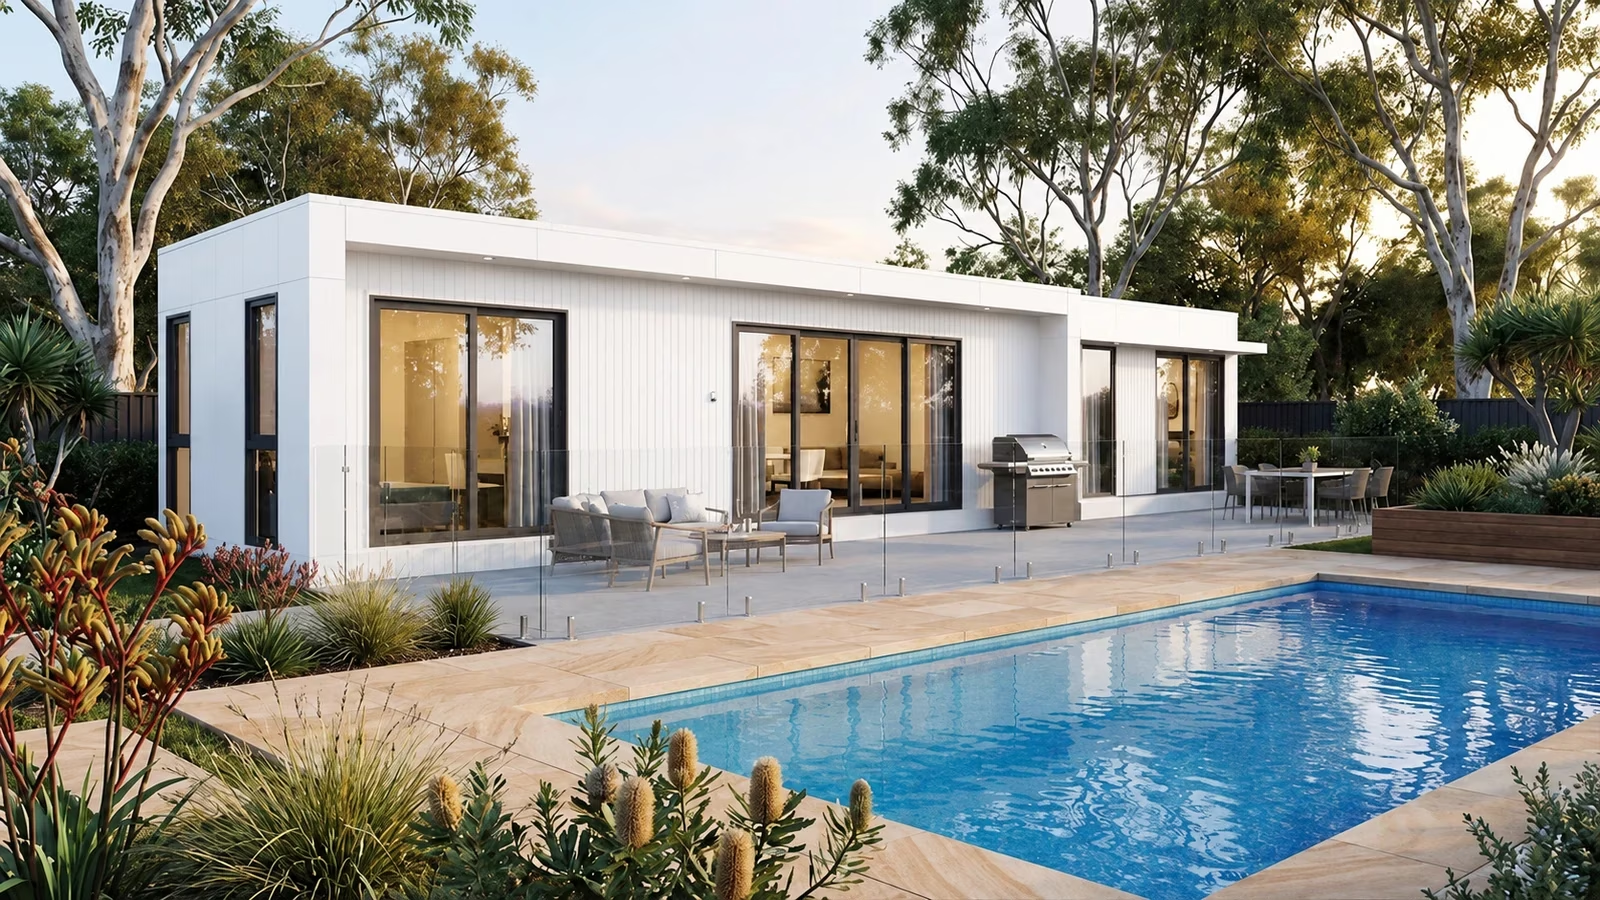
Expandable
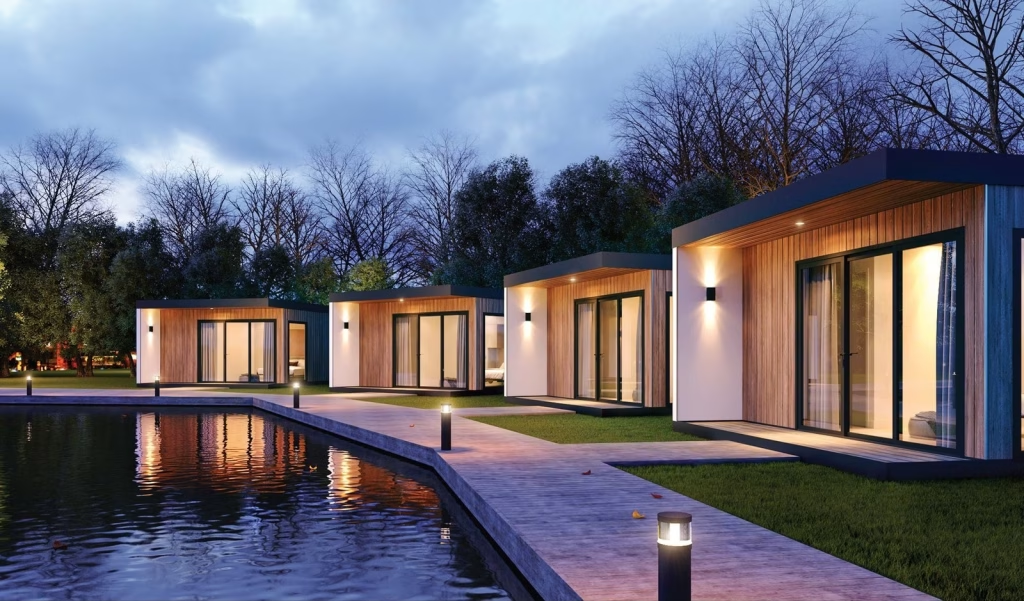
The Lodge Classic
Full independent living for a parent or adult child. Vaulted ceilings, Fisher & Paykel kitchen, and engineered to take a second bedroom when you need it.
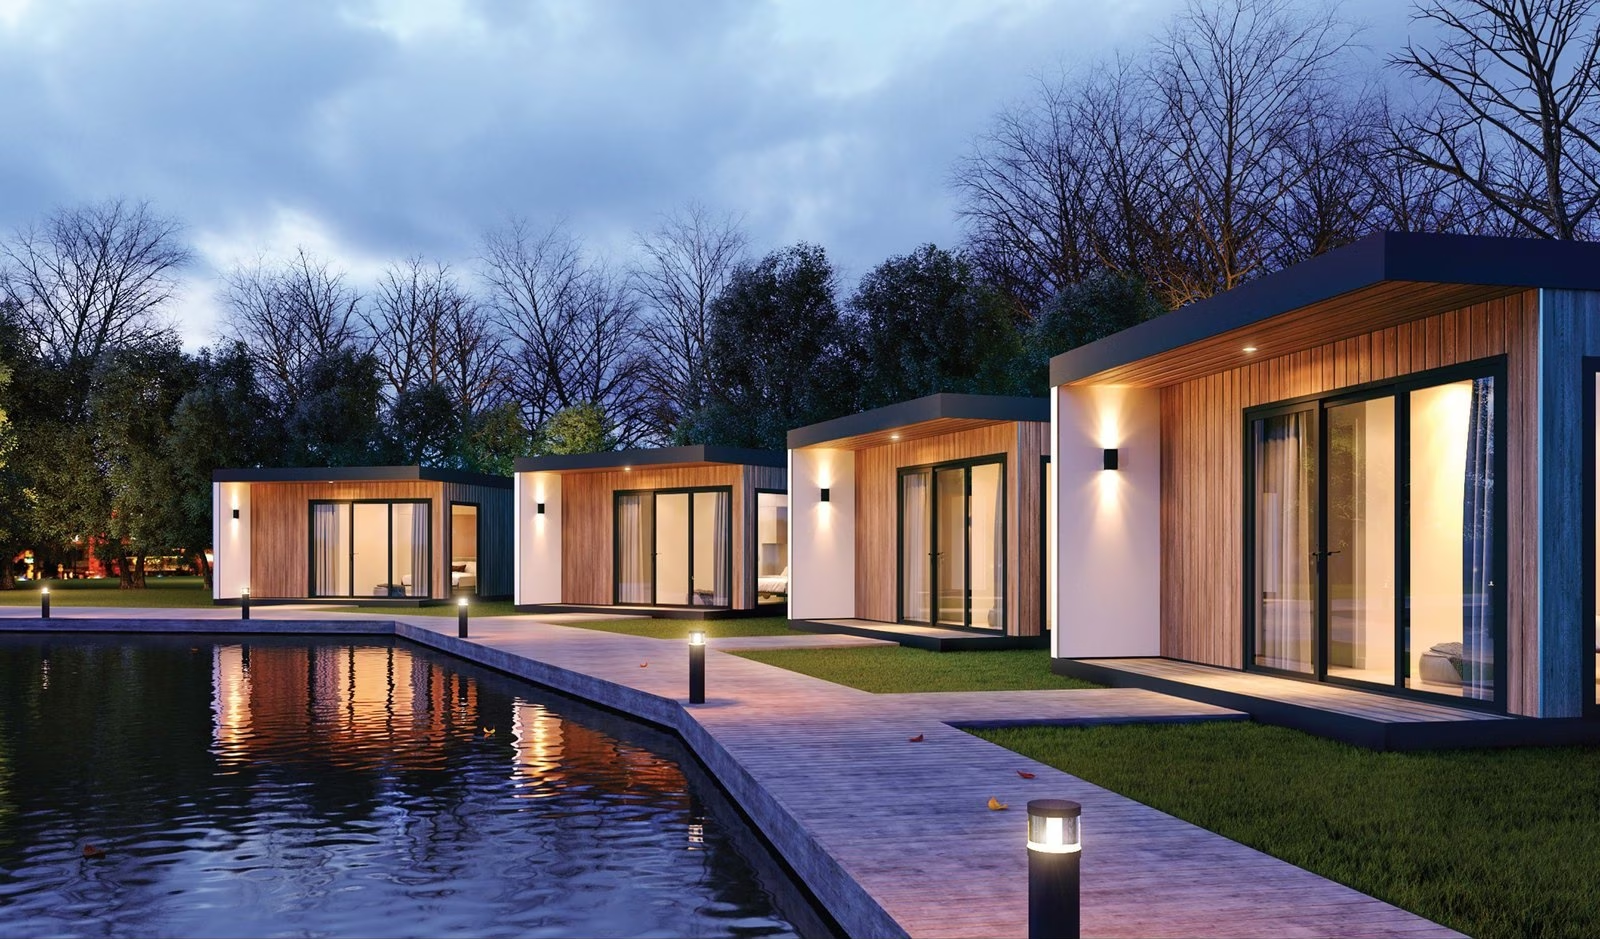
Modular
Lorem Ipsum
Lorem ipsum dolor sit amet, consectetur adipiscing elit. Praesent efficitur sodales lorem eu fringilla. Integer eget ipsum sit amet velit laoreet cursus.
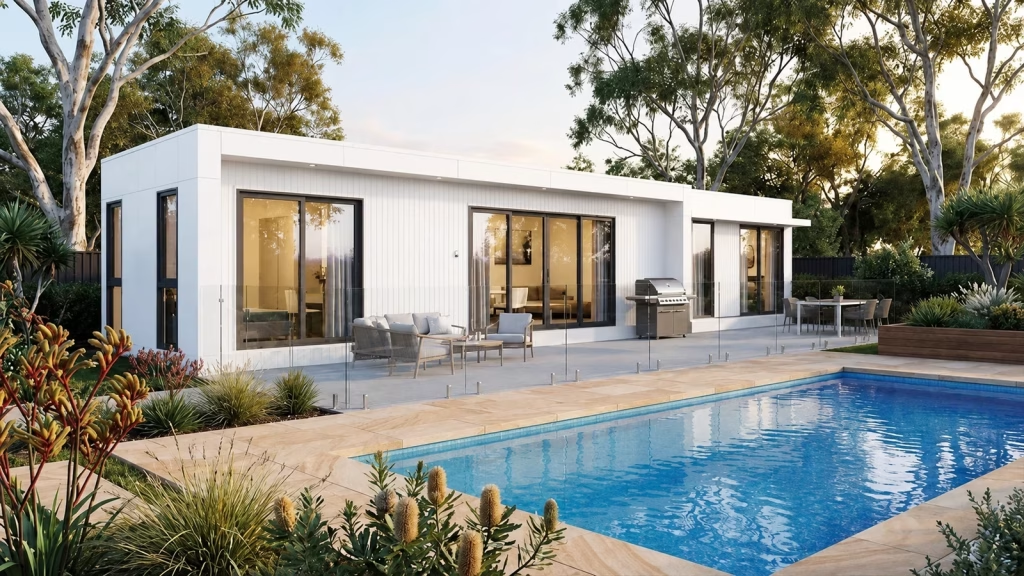
Expandable
The Lodge Classic
Full independent living for a parent or adult child. Vaulted ceilings, Fisher & Paykel kitchen, and engineered to take a second bedroom when you need it.
Modular
Lorem Ipsum
Lorem ipsum dolor sit amet, consectetur adipiscing elit. Praesent efficitur sodales lorem eu fringilla. Integer eget ipsum sit amet velit laoreet cursus.
Inclusions
What's included, and what isn't.
We'd rather tell you now than surprise you later. Here's what comes with every small home, and what's quoted separately because every block is different.
Included in every small home
- Stone benchtops
- Fisher & Paykel induction cooktop
- Combi steam oven and rangehood
- CPS hybrid commercial-grade flooring
- Full insulation to walls, ceiling and floor
- Argon-filled double-glazed windows and doors
- Energy-efficient hot water system
- 2600 mm ceilings
- Composite decking
- LED lighting and low-VOC finishes throughout
Quoted for your site
- Concrete slab and site works
- Transport, craneage and installation
- Service connections by licensed trades
- Split-system air conditioning
- Fridge, washing machine and furniture
- Council approvals and permits, unless you use our approvals service
Every quote is itemised. You'll see every line before you sign.
Can I build?
Will it fit? Will council say yes?
Can I fund it?
Most granny flat plans stall on one of those three questions. We can help you answer all three.
Your block
Send us your address and our team will check your zoning, setbacks, easements, slope and access, then tell you which designs fit. It's free, and you'll have your summary within [2] business days.
Council
In WA, a granny flat up to 70 m² that meets the R-Codes can skip development approval. In Victoria, most small second homes up to 60 m² don't need a planning permit. Either way you'll need a building permit, and we can handle the paperwork for you.
Your block
We work with construction-loan specialists who know modular builds, with indicative deposits from 5%.
Figures are indicative only and not an offer of credit. Lending is subject to approval.
What changes when you do
Get my free block assessmentWithout
Put it off and nothing changes. The spare room stays a storeroom, Mum stays an hour's drive away, and the plan stays a plan.
With
Picture Sunday lunch where nobody has to drive home. Your parent has their own front door, twenty metres from yours. Or a tenant is helping pay the mortgage. And when life changes again, you add a room instead of moving house.
Testimonials
Don't take our word for it


Showrooms
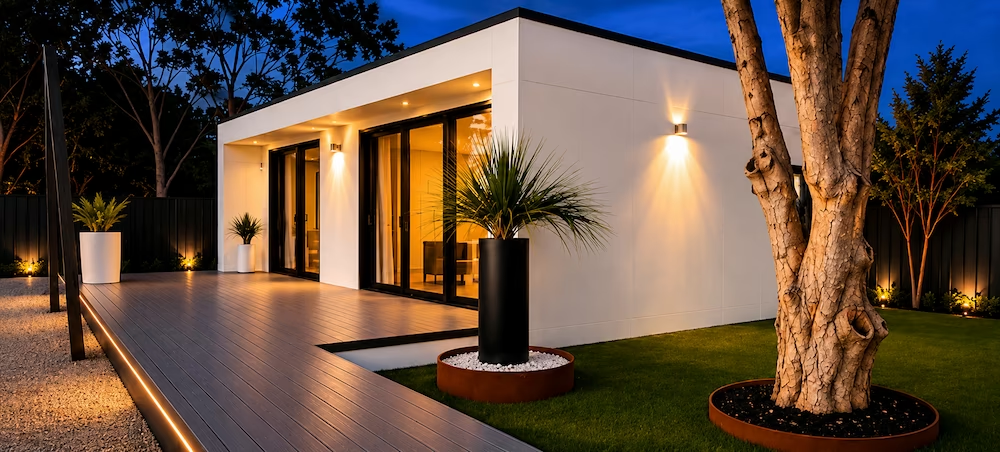
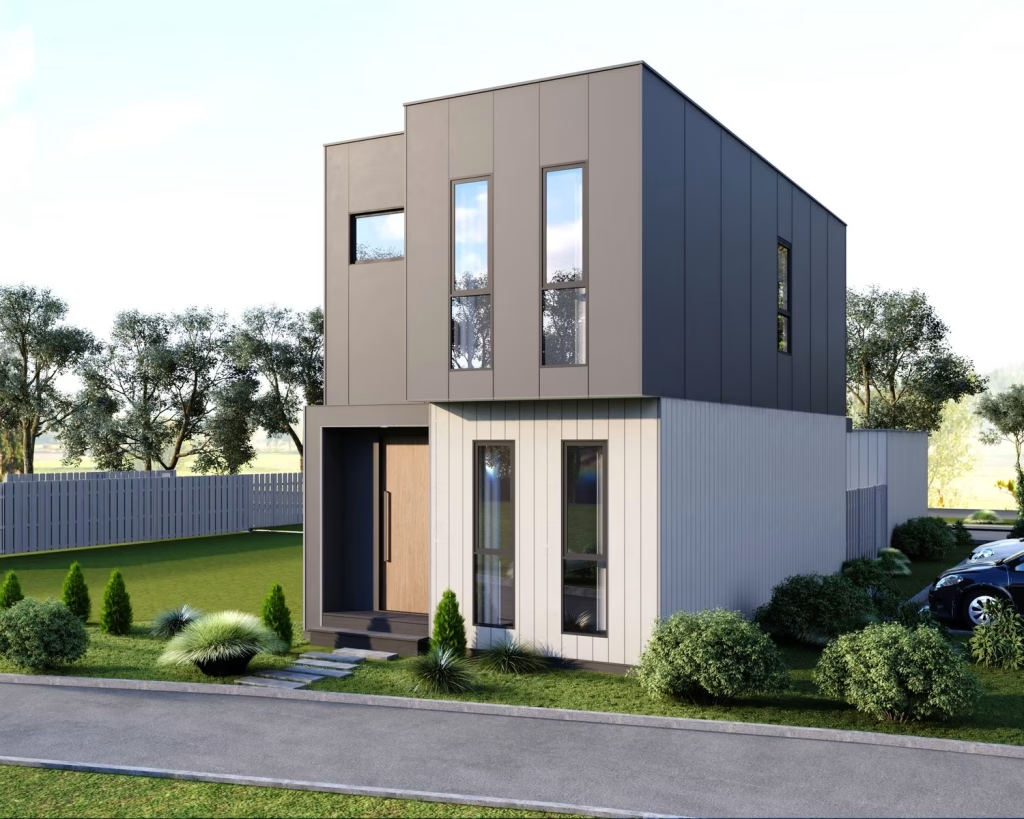
Photos only go so far. Walk through one.
We'd rather tell you now than surprise you later. Here's what comes with every small home, and what's quoted separately because every block is different.
Perth / Swan Valley showroom
Melbourne / Seaford showroom
FAQs
The things people ask first
What do they cost?
It depends on the design, your site and where you live. Every quote is itemised, so you'll see what's included and what's extra before you sign. Send us your address and we'll give you a clear estimate.
Is it a permanent home or a demountable?
It's a permanent home. Every design is a Class 1a dwelling under the National Construction Code, built on an engineered steel frame and set on a concrete slab.
Do I need council approval, and can you handle it?
You'll always need a building permit, and sometimes planning approval as well. In WA, a compliant granny flat up to 70 m² can skip development approval, and in Victoria most small second homes up to 60 m² don't need a planning permit. We can manage the plans, engineering and council submissions for you.
How long from order to move-in?
Council approvals usually take 4 to 12 weeks, then manufacturing takes 12 to 14 weeks, and installation takes days once your home arrives. Two-storey townhouses take 20 to 24 weeks from order to delivery. You'll get a timeline for your project with your quote.
What’s included, and what isn’t?
Every home comes with stone benchtops, a Fisher & Paykel kitchen, hybrid flooring, full insulation, double glazing and an energy-efficient hot water system. The slab, site works, service connections, air conditioning and appliances like the fridge are quoted separately. The full list is above.
Where are the homes built?
In a controlled indoor facility run by our manufacturing partner. Every home passes multi-point quality checks before it leaves, and final connections are done on site by Australian licensed trades.
Can I add a bedroom later?
Yes, on designs marked Expandable. The structure, services and roofline are engineered for extra modules from day one, so adding a bedroom is a scheduled install, not a renovation.
What warranty do I get?
A 10-year structural warranty, a 25-year foundation warranty and 7-year builders indemnity insurance on every home, as standard. You'll receive the full warranty documents at handover.
Still got a question? Call the build team on 1300 788 547.
Free consultation
Let's see what fits
on your block.
Tell us what you're planning. Someone from the build team will come back within one business day with straight answers on designs, your site and costs. It's free, and you're under no obligation.